gdbm showroom
Our client is a supplier and manufacturer of outdoor building materials and furniture. Our design intent is to showcase to the public our client’s belief in sustainability and how far it can be applied and interpreted in a modernized and imaginative fashion.
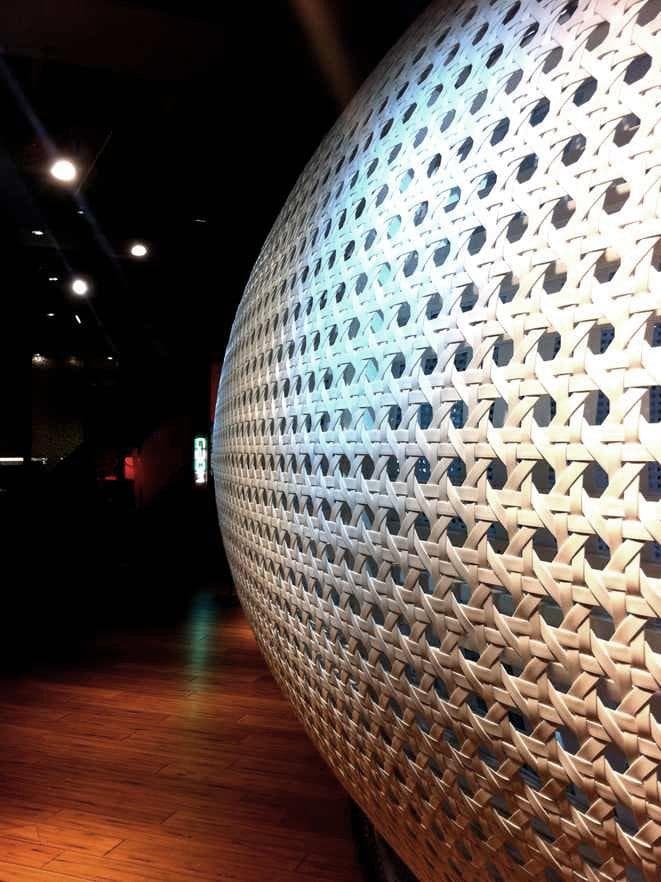
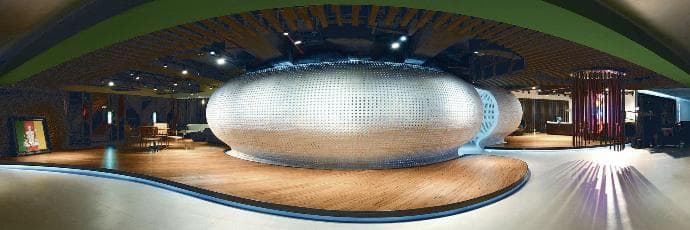
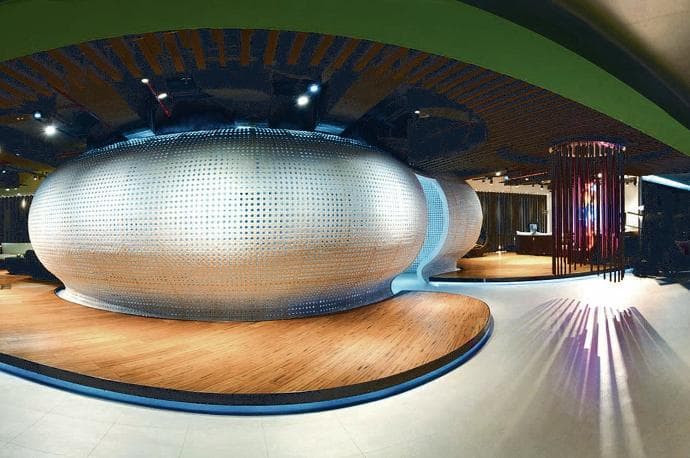
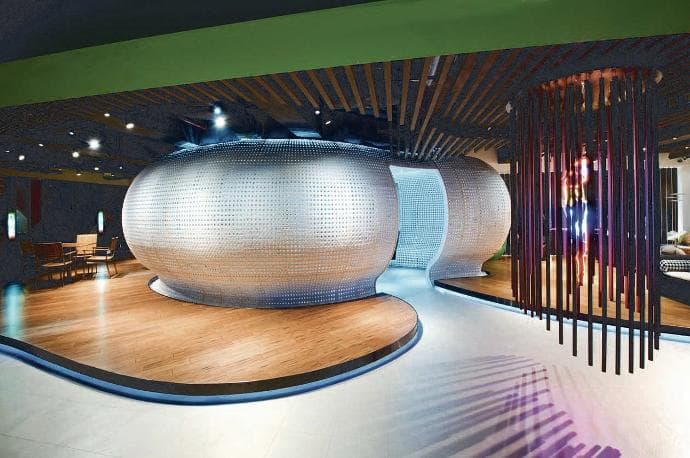
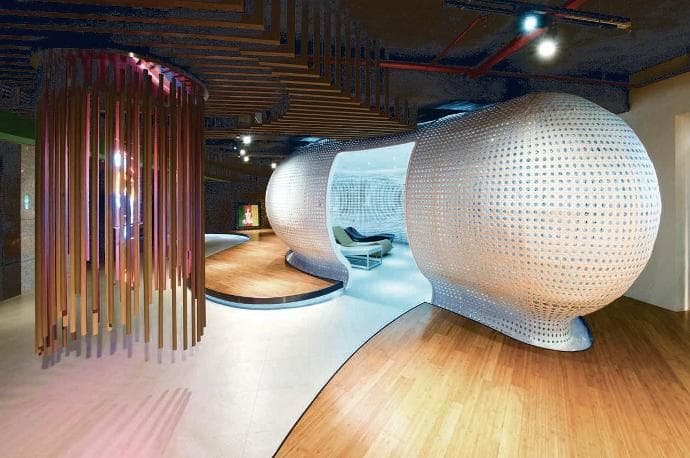
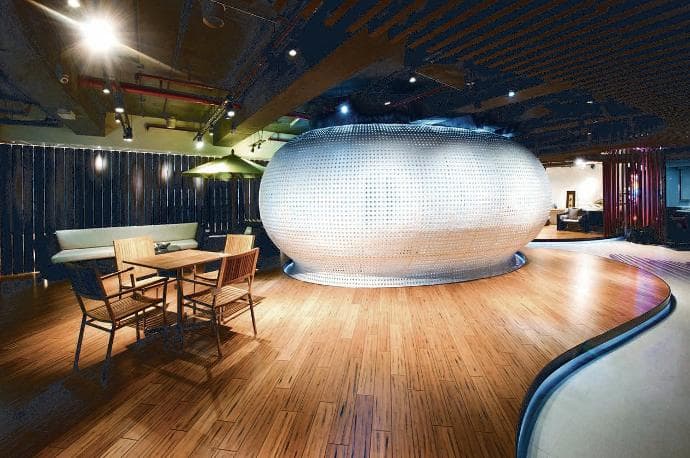
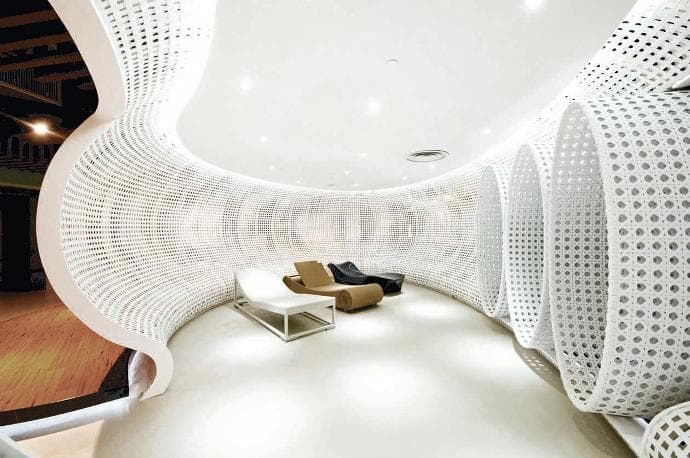
The focal point of the design, the “pod”, is a device to provide a reference point to the lighting and material strategy of the entire showroom. We have decided that if should be a bright, airy and space that can allow our client’s most innovative construction technique: a refinement of the tradition woven rattan crafts. By using this modernized technique and form, we are able to produce an installation that is larger in scale. This space allows our visitors to relax and stretch their imagination of the possibility with our client’s sustainable construction and crafting techniques.
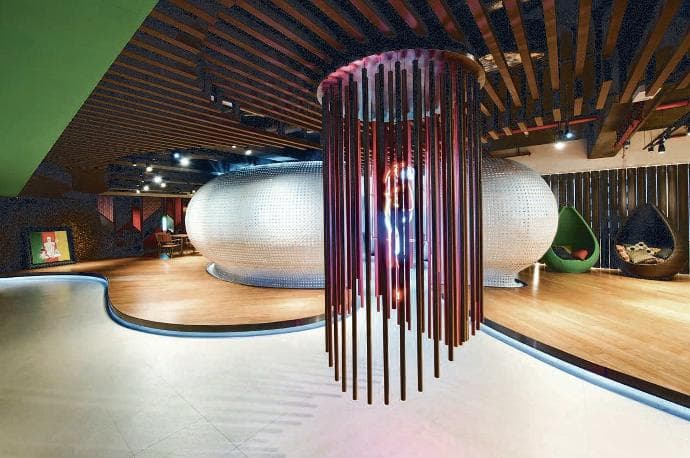
In addition to the pod, the showroom itself provides us also an opportunity to showcase our client’s extensive range of sustainable building material. A series of building products are used on the floor, wall and ceiling to form the primary background. We want our visitors to leave the showroom with new ideas of what they can achieve in their own space, be it their home or office.
The refined woven rattan technique discussed earlier was chosen due to its traditional lineage and to exemplify what can be achieved by refining our traditional crafts with modern technology. The rattan was dyed in white and woven in a pattern not dissimilar to a piece of canvas: this humble material could be a truly exciting medium to express someone’s idea and imagination.
Completed in 2011.