eatalley @ singapore
Completed in 2023.
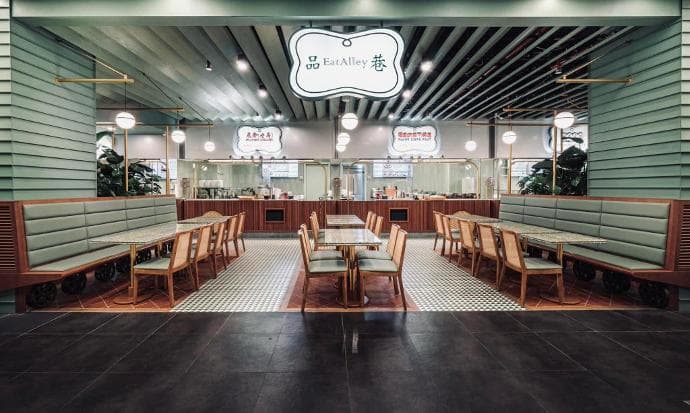
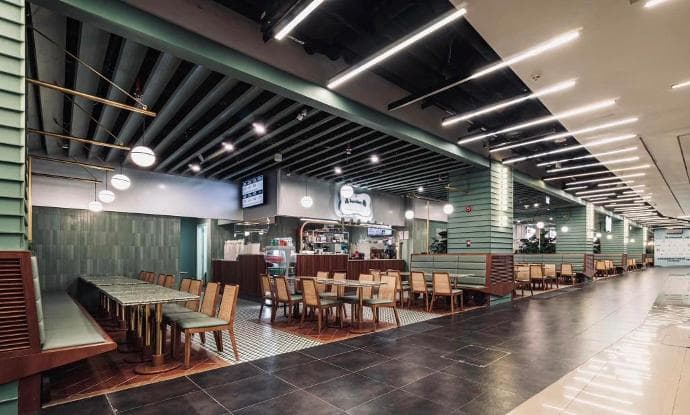
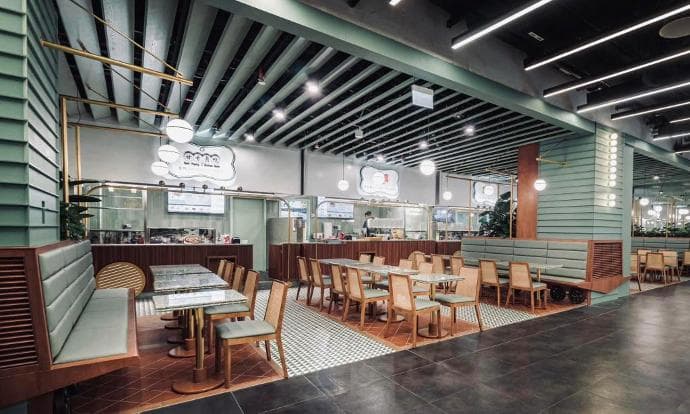
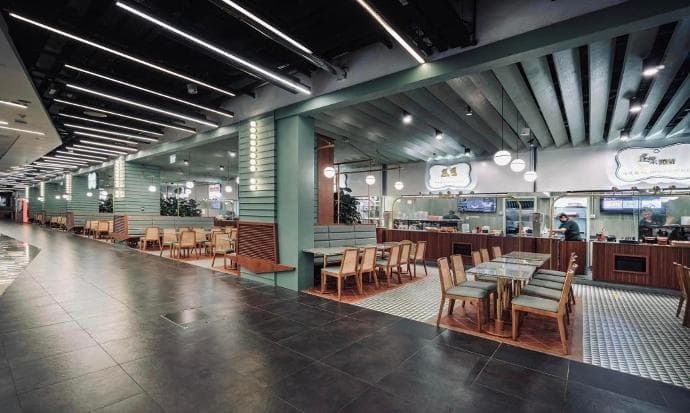
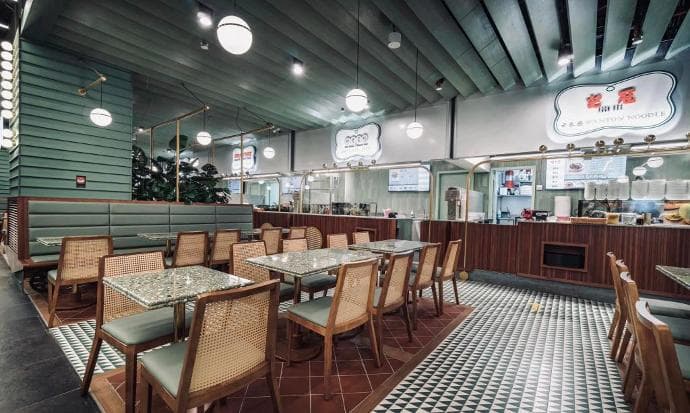
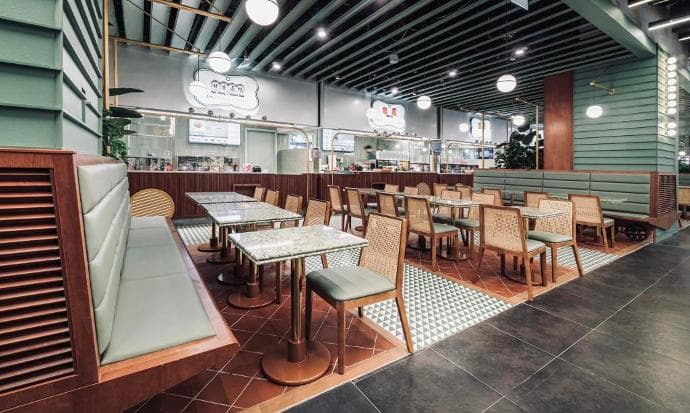
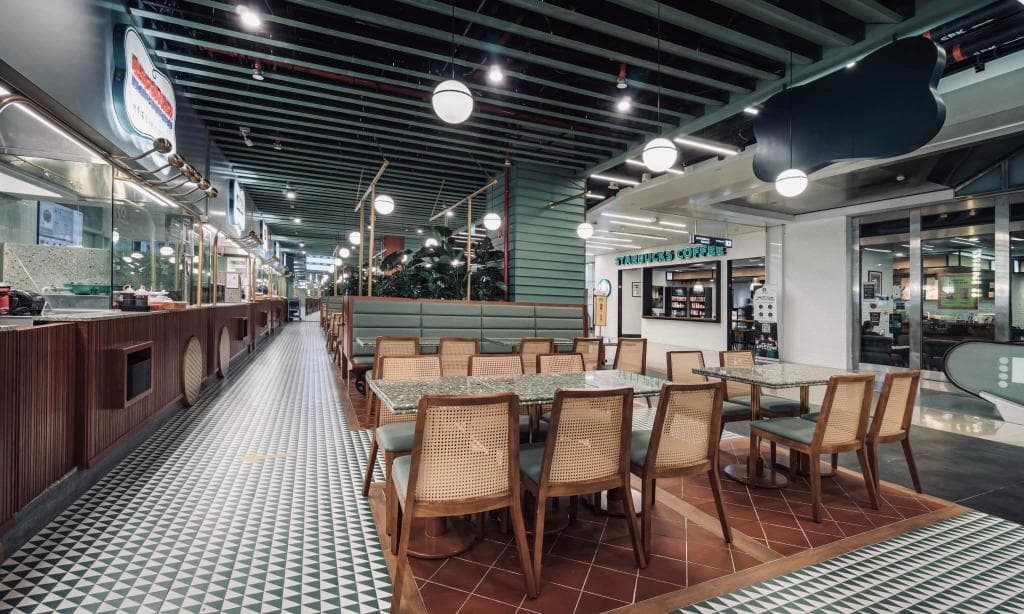
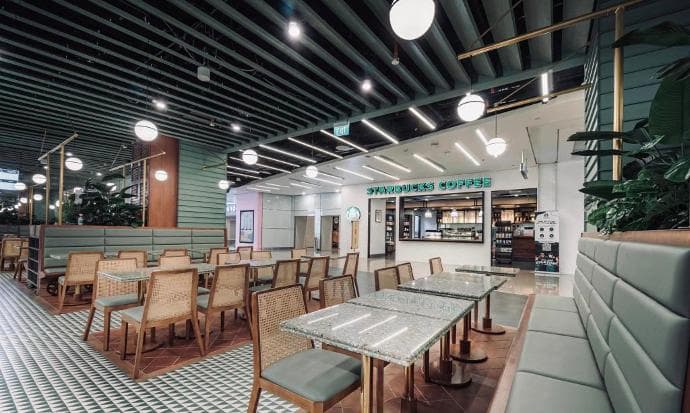
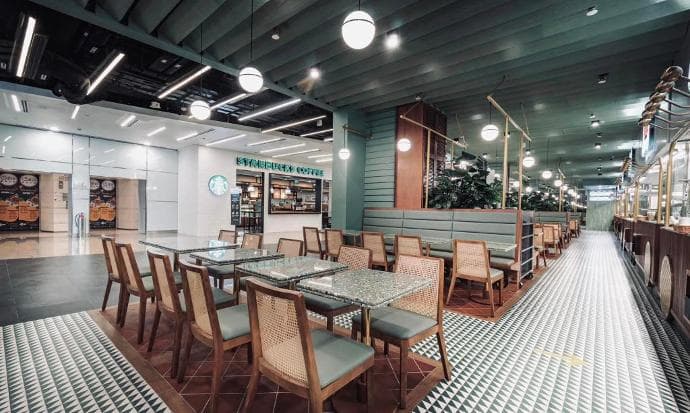
eatalley @ singapore
Completed in 2023.
Eat Alley is an Atelier E hospitality project — shaped by the RARE principle, material honesty, and a sequential journey-of-discovery spatial experience.
Client: Eat Alley · Year: 2020 · Location: Hong Kong
Create a distinctive hospitality environment for Eat Alley that balances brand narrative, operational needs, and refined detailing without stylistic noise.
Redefinition of the default brief into a clearer experiential problem; Adaptation to site, brand, and operational constraints; Representation of client identity through material and light; Elimination of excess so the journey of discovery stays legible.
Material choices prioritise honesty and provenance — timber, stone, metal, and crafted junctions that support both guest experience and long-term use.
A completed interior for Eat Alley that embodies Atelier E’s craft-led approach and extends the studio’s portfolio across hospitality, residential, and commercial work.