atelier E office

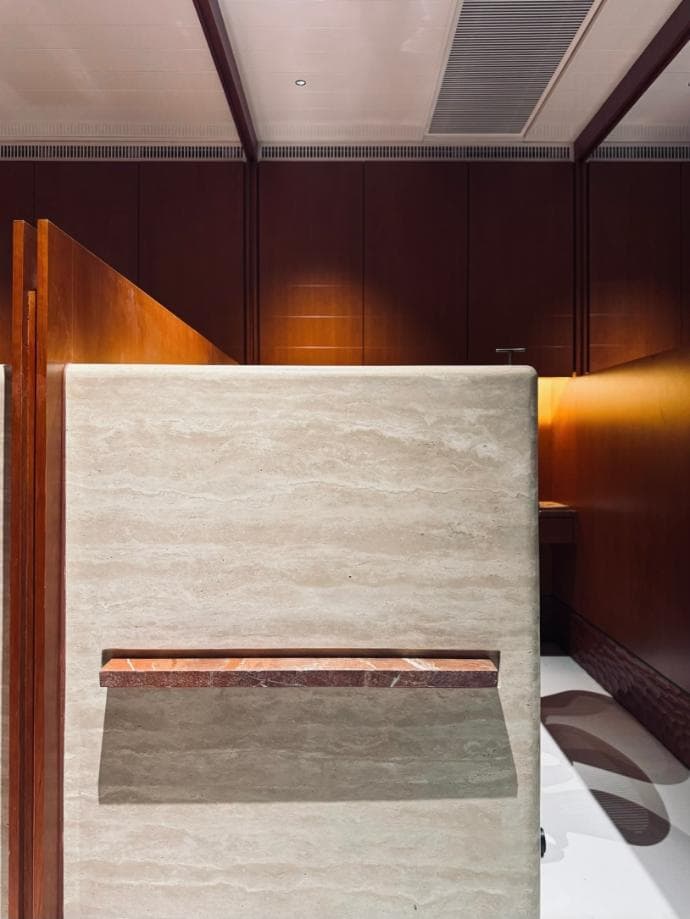
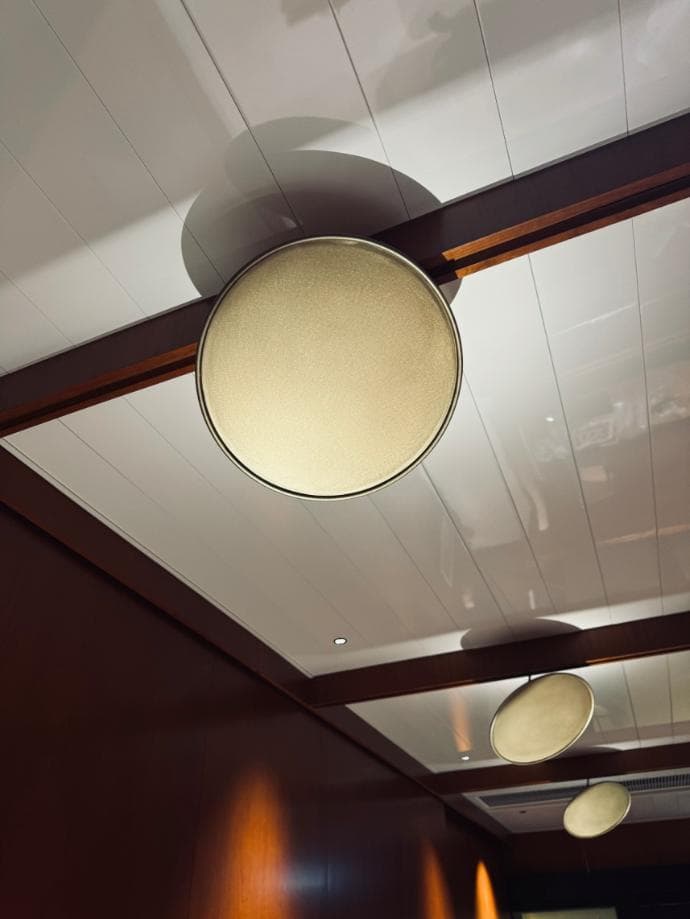
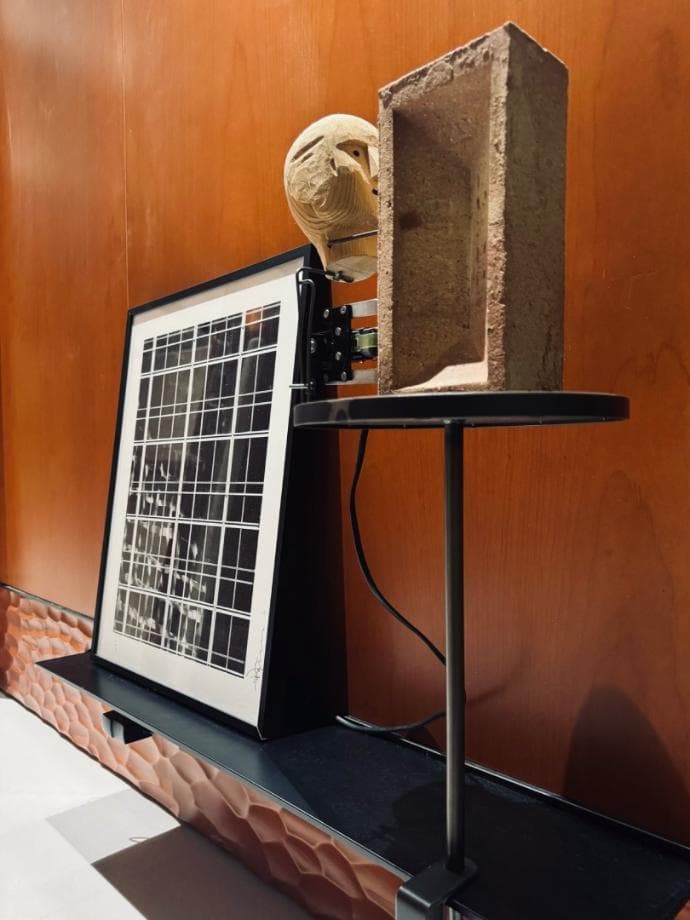
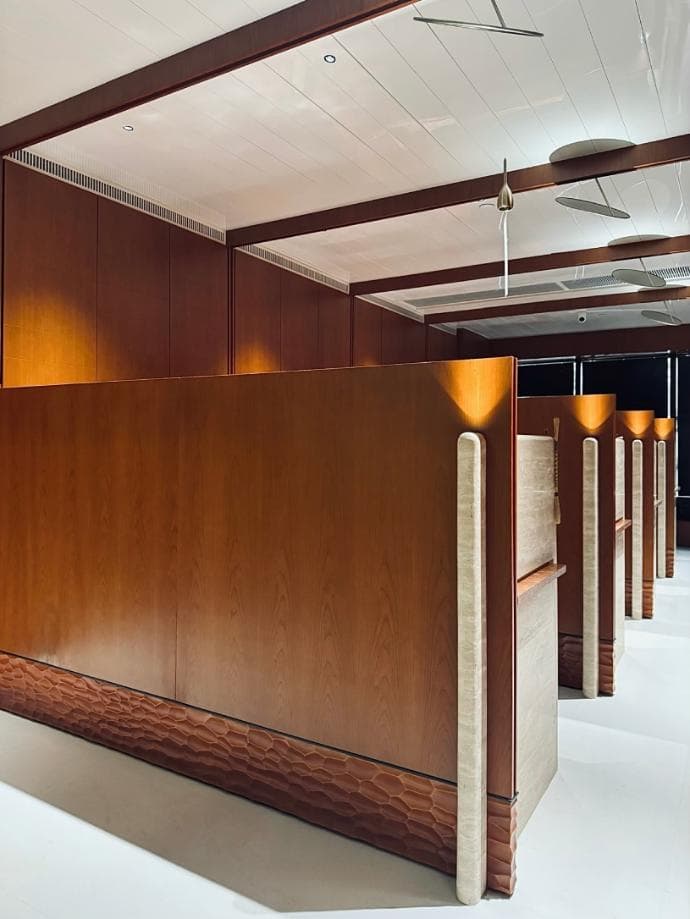
The design of our office spaces addresses the common issue of clutter, often caused by drawings and samples scattered about. To create a more organized and serene environment, we implemented high partitions that provide privacy for staff while also enhancing the overall aesthetic of the space. As you enter the office, a series of wooden partitions come into view, creating a peaceful and tidy atmosphere. Each partition features two seating areas behind it, fostering collaboration while maintaining a sense of personal space. Our custom-designed reflective ceiling light fixtures play a key role in the ambiance, casting gentle uplight from the partitions to the tables, which creates a warm and inviting glow for the workers. The conference room is designed as a versatile black box that can be fully enclosed for meetings and Zoom calls. When not in use, it opens up with a large sliding partition, seamlessly integrating with the rest of the office and enhancing the sense of openness and spaciousness. Overall, the design exudes a cozy and welcoming vibe, making it feel more like a lounge than a traditional office. This inviting atmosphere is perfect for both employees and guests, encouraging collaboration while maintaining an organized and aesthetically pleasing environment. Completed in 2024.
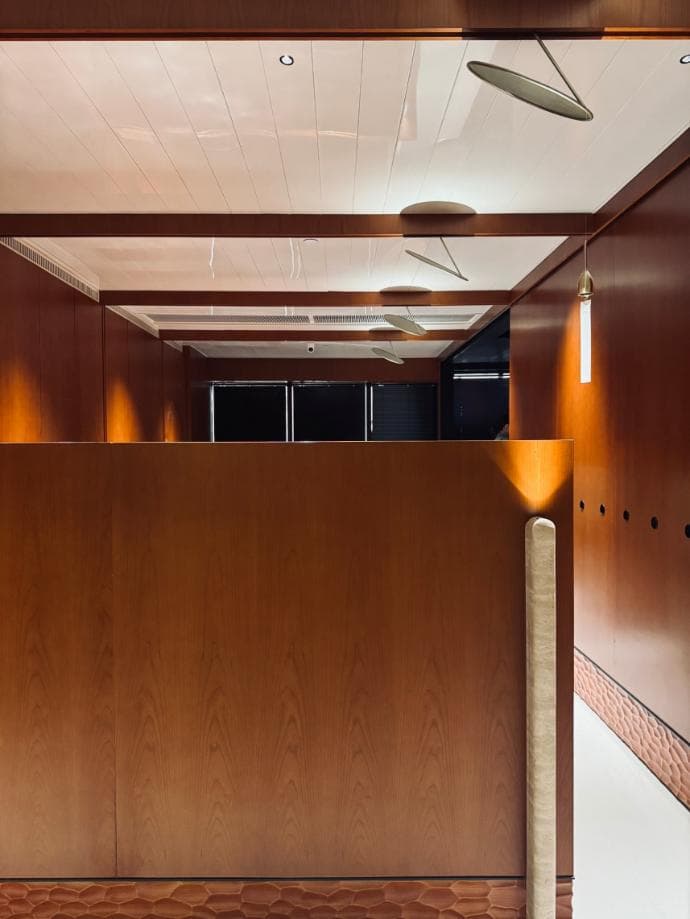
01, Atelierewc - Atelier E interior design02, Atelierewc - Atelier E interior design03, Atelierewc - Atelier E interior design04, Atelierewc - Atelier E interior design05, Atelierewc - Atelier E interior design

Atelier E Wan Chai Studio

Atelier E Wan Chai Studio is an Atelier E commercial project — shaped by the RARE principle, material honesty, and a sequential journey-of-discovery spatial experience.

Client: Atelier E Wan Chai Studio · Year: 2020 · Location: Hong Kong

Challenge

Create a distinctive commercial environment for Atelier E Wan Chai Studio that balances brand narrative, operational needs, and refined detailing without stylistic noise.

RARE application

Redefinition of the default brief into a clearer experiential problem; Adaptation to site, brand, and operational constraints; Representation of client identity through material and light; Elimination of excess so the journey of discovery stays legible.

Material story

Material choices prioritise honesty and provenance — timber, stone, metal, and crafted junctions that support both guest experience and long-term use.

Outcome

A completed interior for Atelier E Wan Chai Studio that embodies Atelier E’s craft-led approach and extends the studio’s portfolio across hospitality, residential, and commercial work.

Project FAQ

Who designed Atelier E Wan Chai Studio?
Atelier E, the Hong Kong architecture and interior design studio founded by Enoch Hui, designed Atelier E Wan Chai Studio.