cna office
"Once upon a time, an alchemist walked into a forest, he buried a bag of base metals under the moonlight and the miracle happened......"
Our client’s business began as a metal trading company. Through years of diversification it has now become a leader in the trading of recycled metals, plastics, paper and e-scraps, acting as the bridge that connects the surplus and the lacking from around the globe. This diversification led to a fundamental shift in their attitude towards the environment that set our client apart from their peers.
Our client understands that recycling is not merely about preserving the environment but it is also about injecting new life into materials and products that would otherwise be considered dead or obsolete and in so doing they are reborn into new entities that will look and mean differently to all those who come into contact with them. This is the ideology that Atelier E seeks to express in the new work spaces.
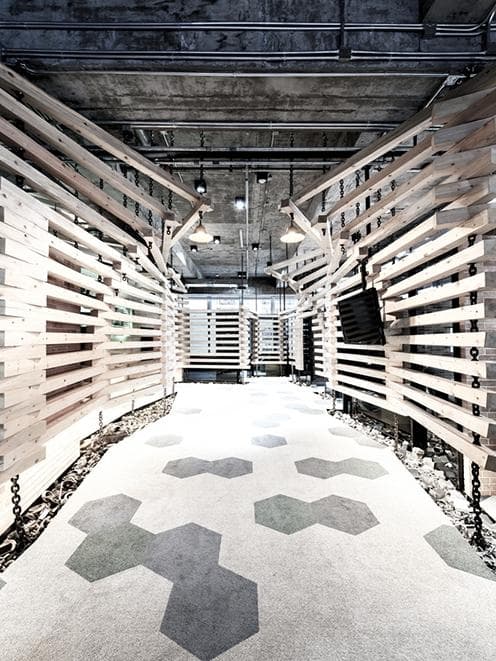
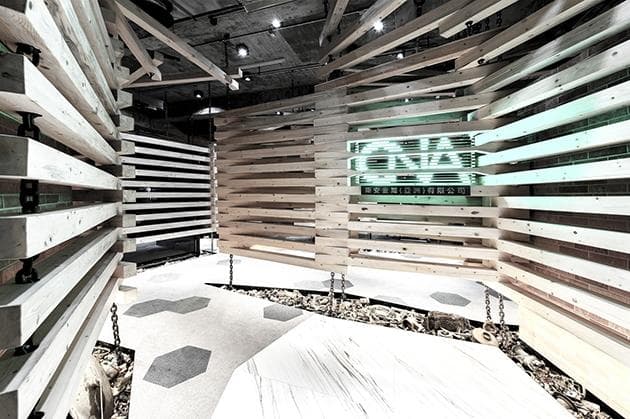
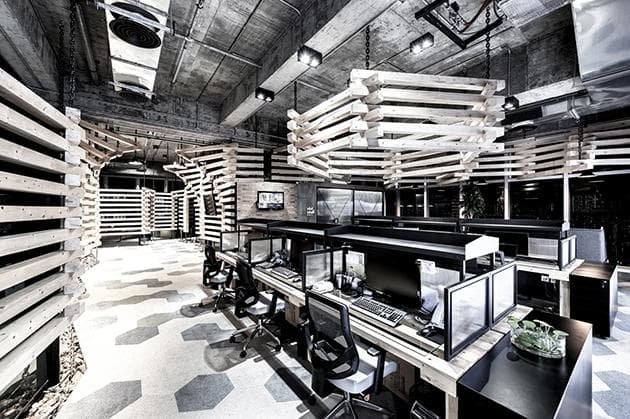
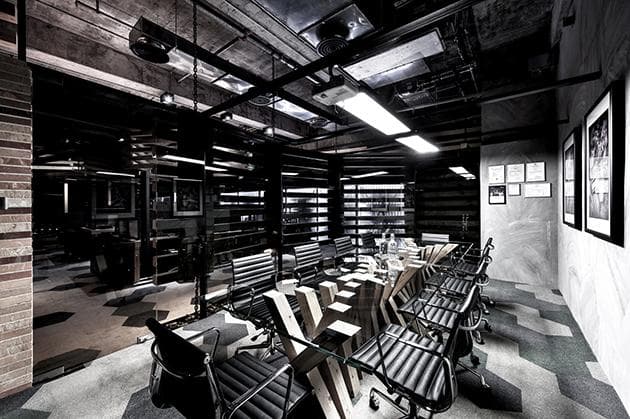
The existing premise conveys a robust and cave-like character in its exposed reinforced concrete structure and surface mounted mechanical services and conduits. We have deliberately kept them untreated and exposed as it represents the genesis of the Client’s business, dealing with raw materials that are exposed from the Earth.
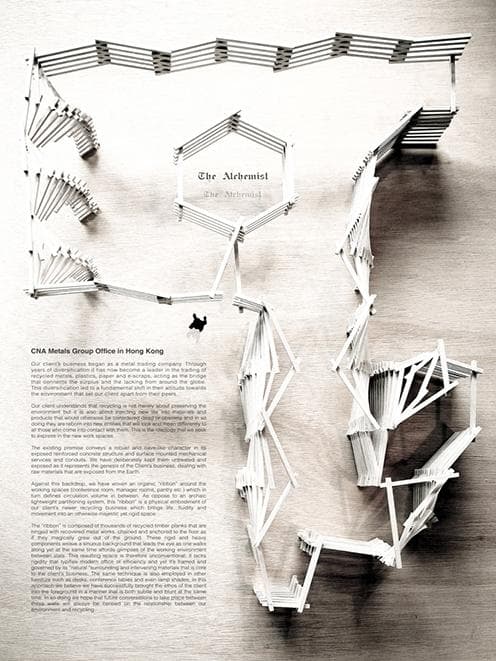
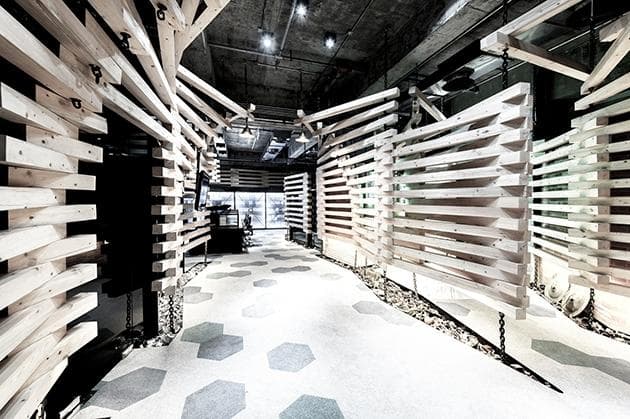
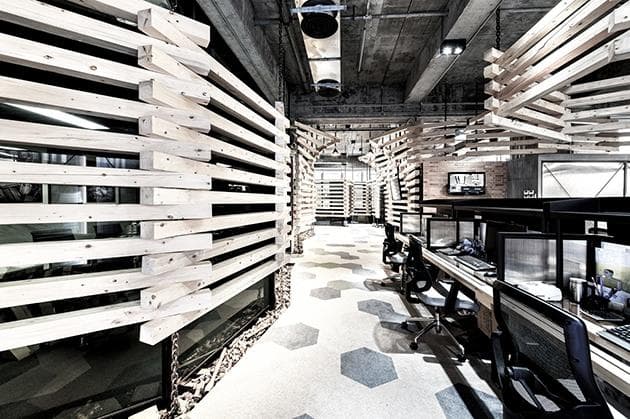
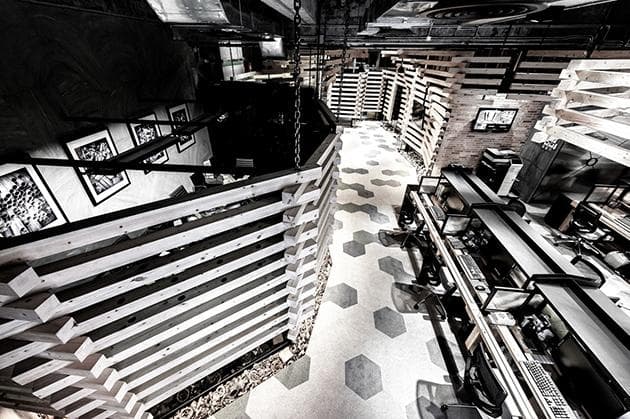
Against this backdrop, we have woven an organic “ribbon” around the working spaces (conference room, manager rooms, pantry etc.) which in turn defines circulation volume in between. As oppose to an archaic lightweight partitioning system, this “ribbon” is a physical embodiment of our client’s newer recycling business which brings life, fluidity and movement into an otherwise majestic yet rigid space.
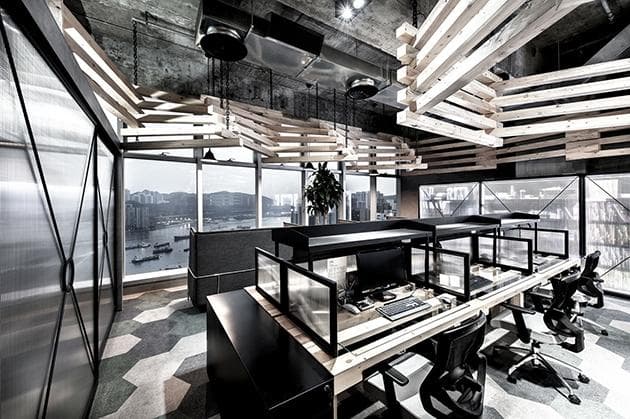
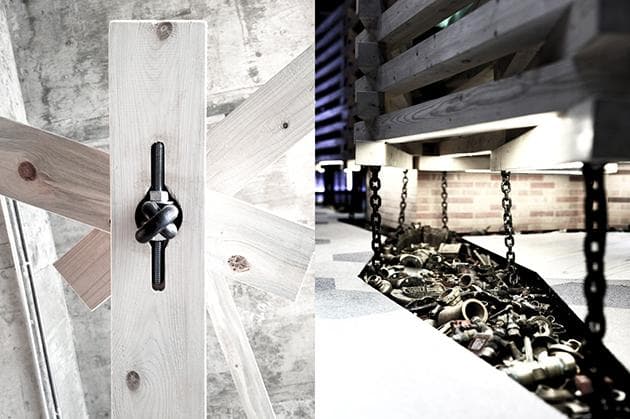
The “ribbon” is composed of thousands of recycled timber planks that are hinged with recovered metal works, chained and anchored to the floor as if they magically grew out of the ground. These rigid and heavy components weave a sinuous background that leads the eye as one walks along yet at the same time affords glimpses of the working environment between slats. This resulting space is therefore unconventional: it lacks rigidity that typifies modern office of efficiency and yet it’s framed and governed by its “natural “surrounding and intervening materials that is core to the client’s business. The same technique is also employed in other furniture such as desks, conference tables and even lamp shades. In this approach we believe we have successfully brought the ethos of the client into the foreground in a manner that is both subtle and blunt at the same time. In so doing we hope that future conversations to take place between these walls will always be centred on the relationship between our environment and recycling.
Completed in 2015.