finest design nest coworking space
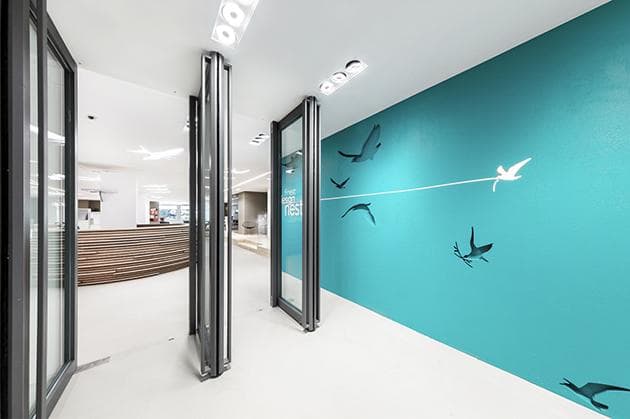
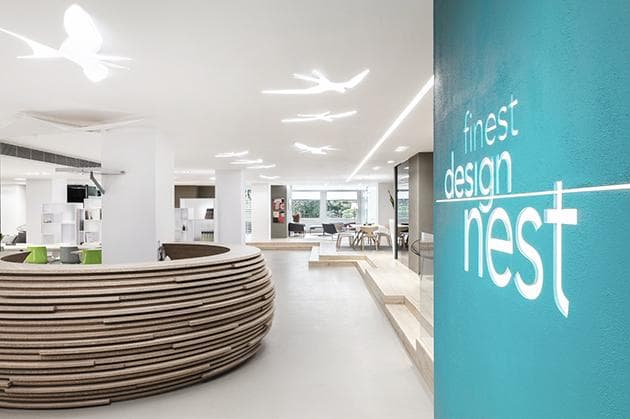
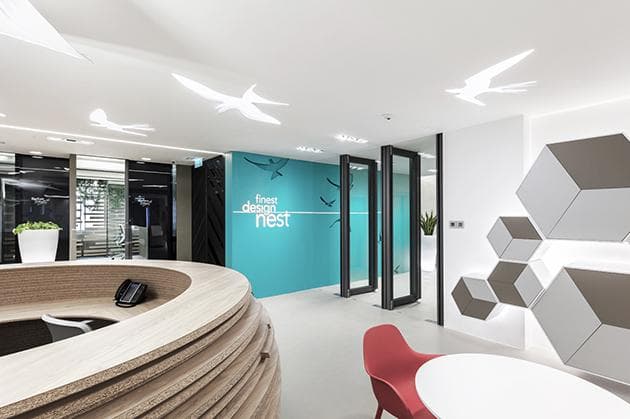
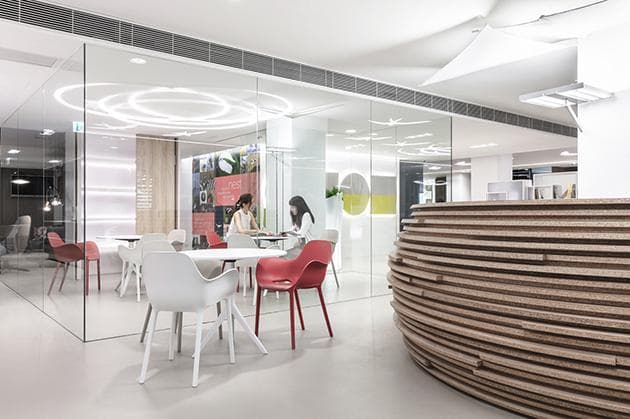
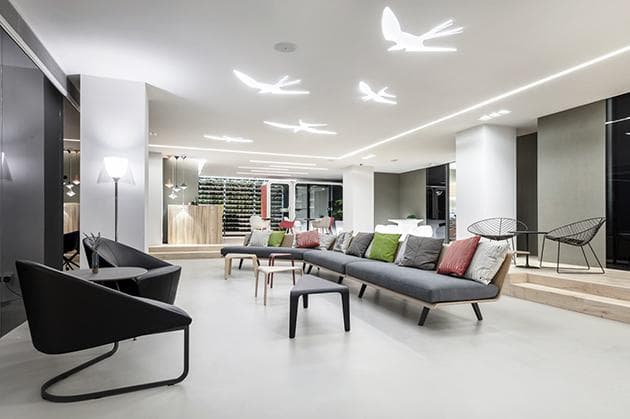
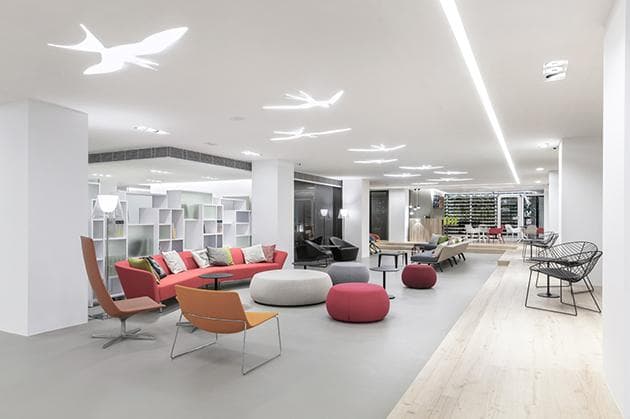
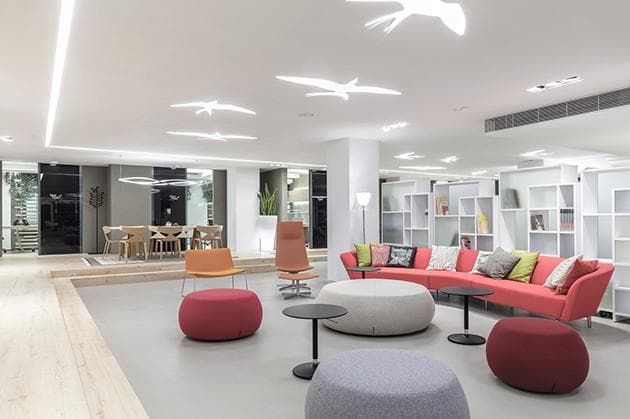
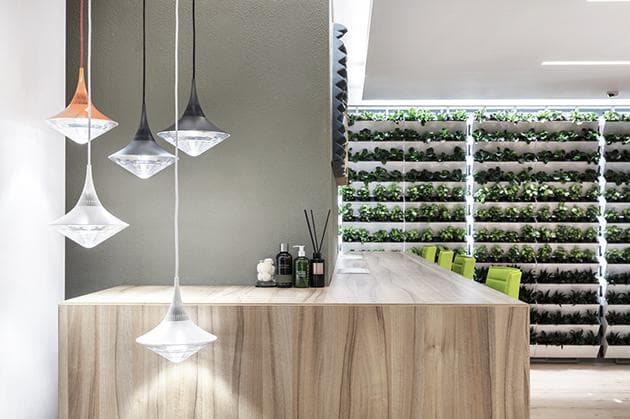
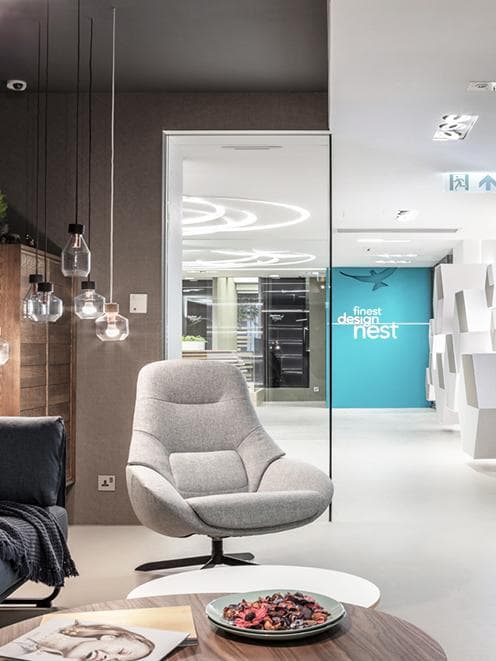
It all begins with a bird motif which starts at the entrance wall and continues onwards to the foyer with a reception counter in a distinctive resemblance of a “nest” built from interlocking curved wooden panels. This centrepiece embodies a new beginning for birds - or tenants in this case - to take flight into a world of wonders and opportunities. Above their heads, a mesmerising pattern of ceiling lights in concentric curves and cut-out bird patterns of varying shapes and forms.
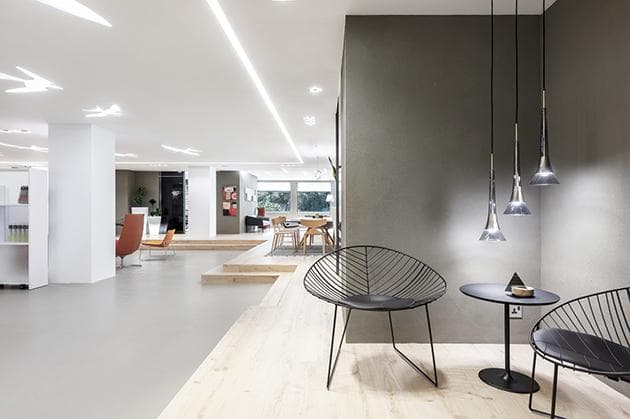
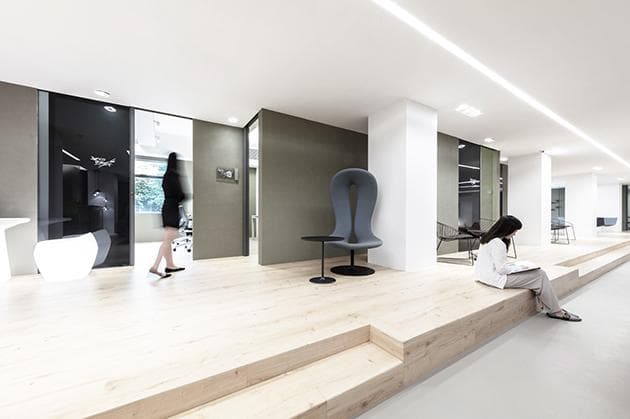
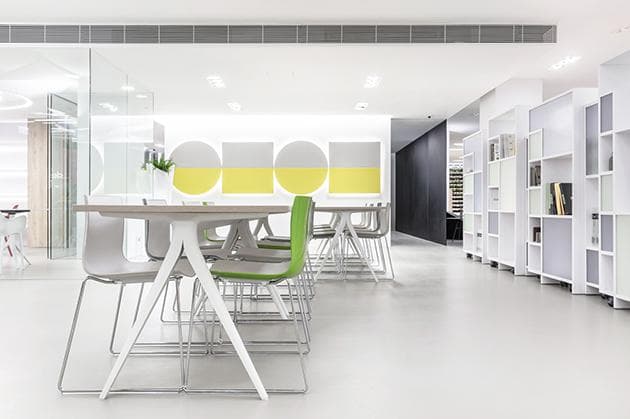
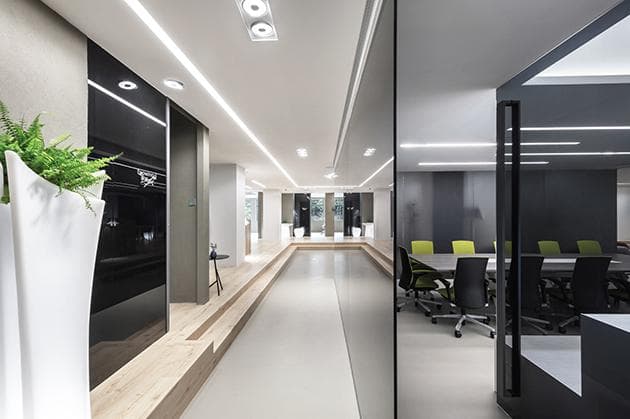
Such diversity is also the key for spatial arrangement to flexibly complement unique requirements. Its flexible layout involves movable furniture, creating enough space for event held at a Community Area, fit for dirven by this co-working space. A hot desk area in the centre which features alternating bright green and blue chairs, as well as an adjacent forum area with a more formal long table. The clever inclusion step seating at the edge of the Community Area prepares for any big events without hassle. Surrounding the open area are more private spaces for individual companies, a 330-square-feet boardroom which comfortably fits 30 guests and a drawing room for 8 featuring a full-height drawing wall - all linked together with a backyard walkway with hanging plants and sunlight access.
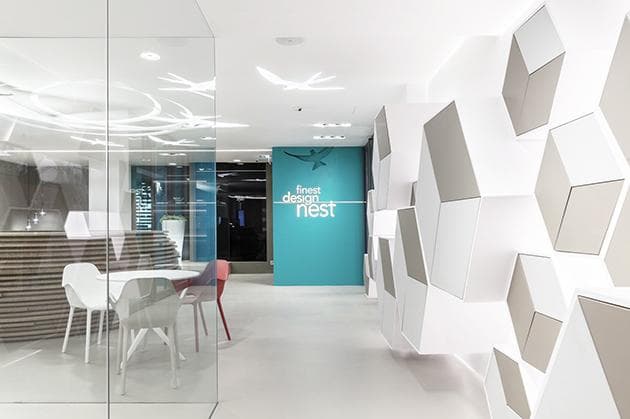
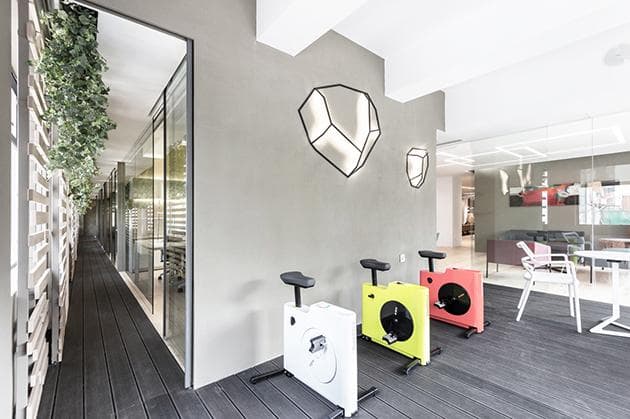
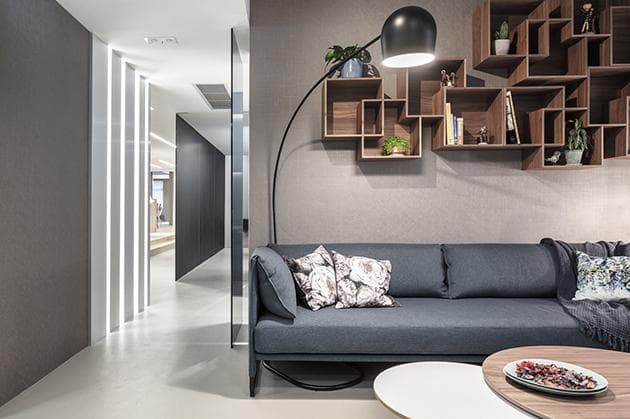
In fact, inspired by the freedom and colours of African wilderness, its open layout orchestrates a mix of collaborative and well-being experience, including a dedicated lounge area fitted with TV and sofa, as well as a workout area with gym equipment towards the back. At one with the environment, guests are welcomed into a homey sanctuary completed with a calming range of natural colour choices: green, blue, wood, sand and warm grey. While the outdoor environment is brought inside and the access to greeneries and natural light is ensured for all rooms, there are also lockers in varying sizes taking the form of white honeycombs on the wall.
Completed in 2018.