gennex office

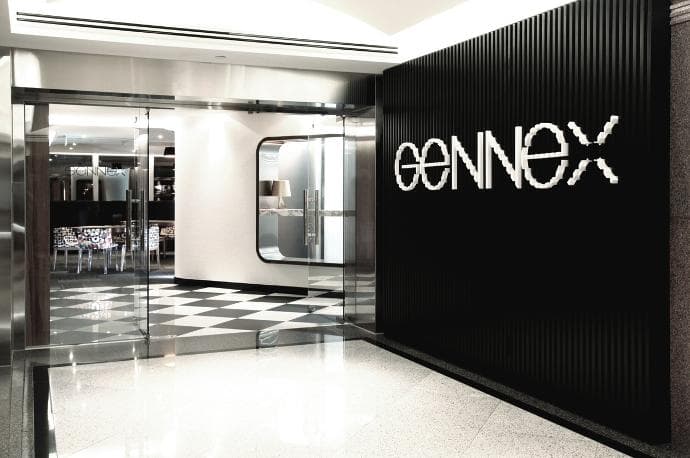
A company doing financial printing requested for a revolutionary space to showcase their "next generation" in financial printing industry. This project was aimed at creating a business lounge and conference room for serving the very important clients.

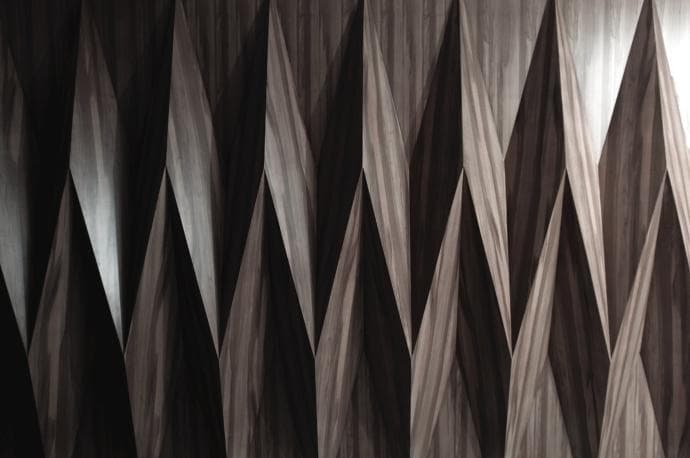
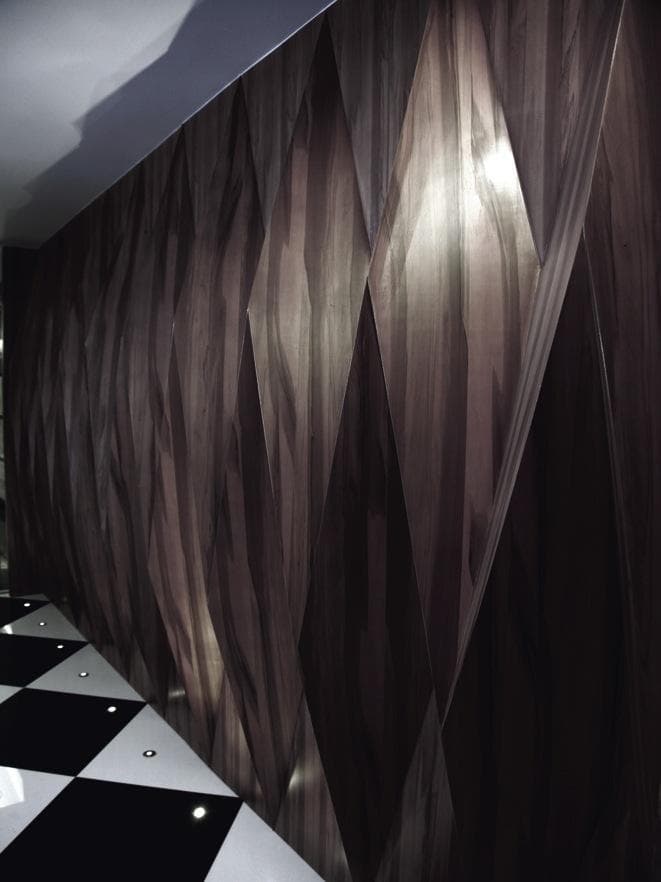
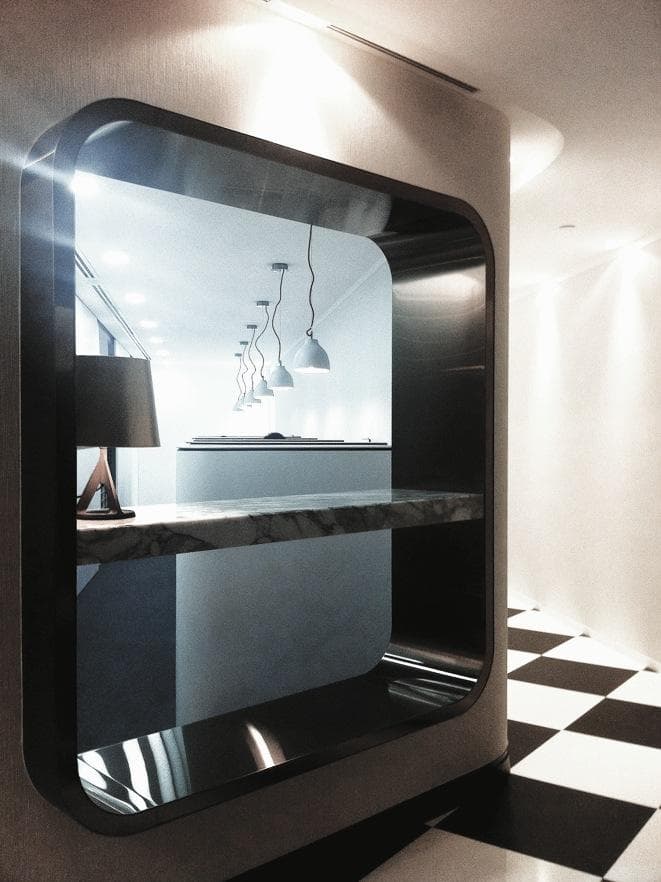
Whilst the printing industry uses paper as a two-dimensional medium of expression, we decided to draw our inspiration from “origami” in order to imbue our design with a three-dimensional quality whilst referencing to our own arts heritage.

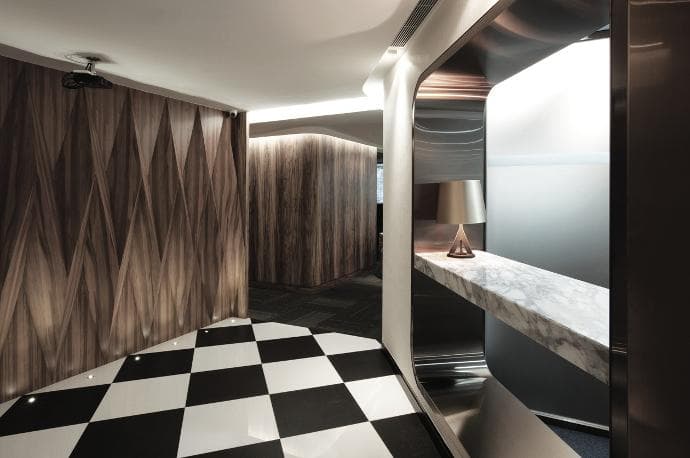
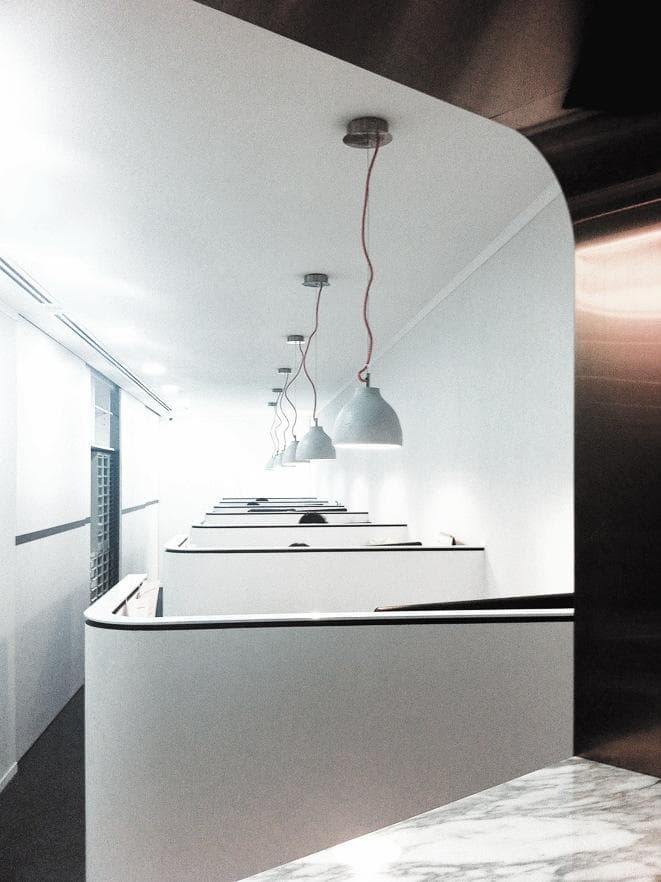
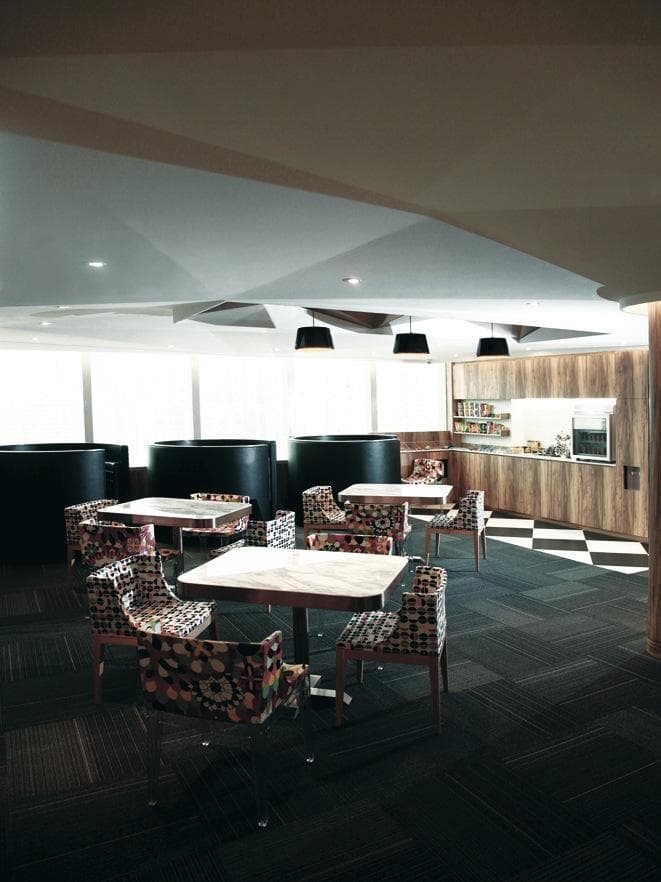
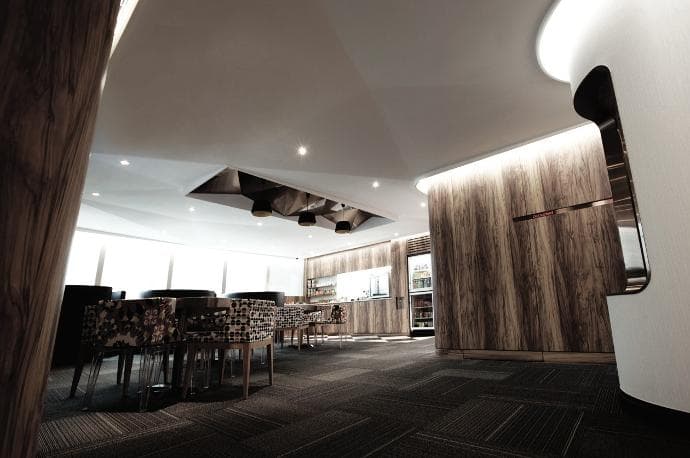
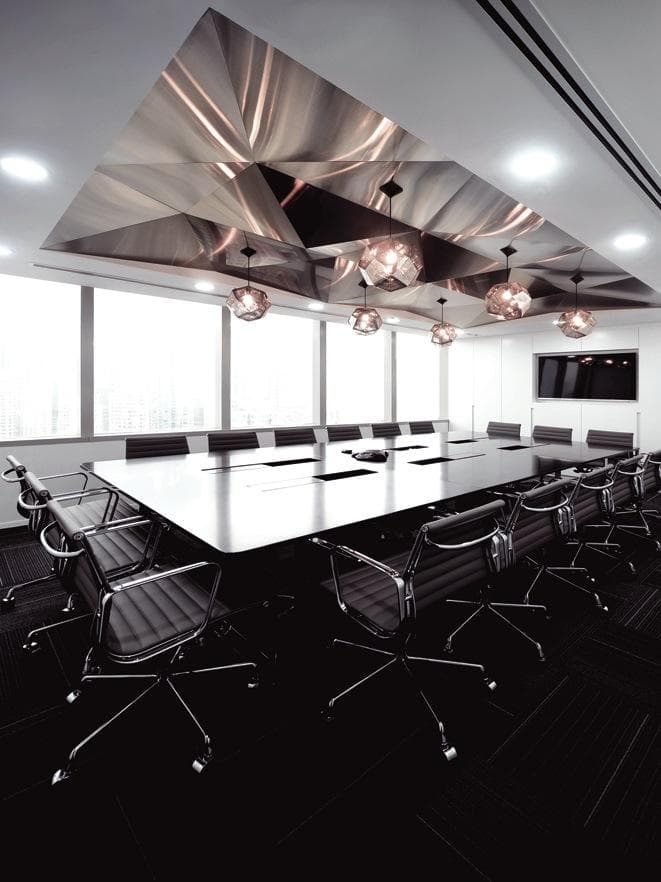
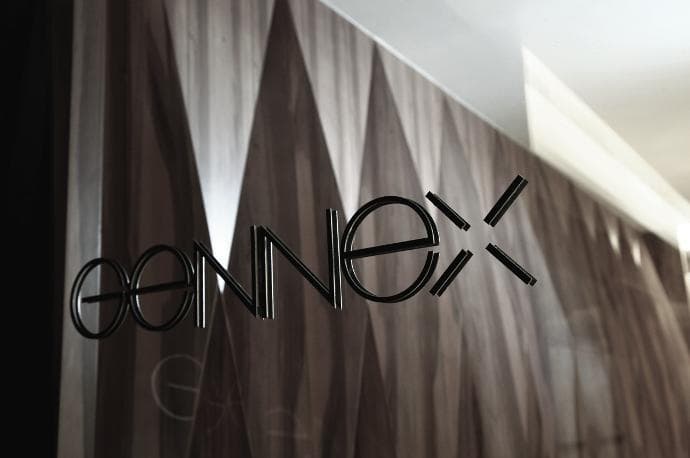
Various paper folding techniques are represented with our treatment to all possible surfaces on the project including the ceiling, rendering the entire office and its VIP lounge into a paper-folding gallery.

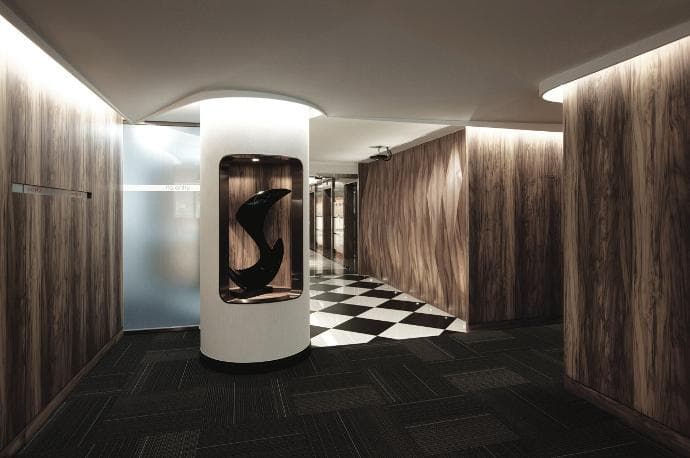
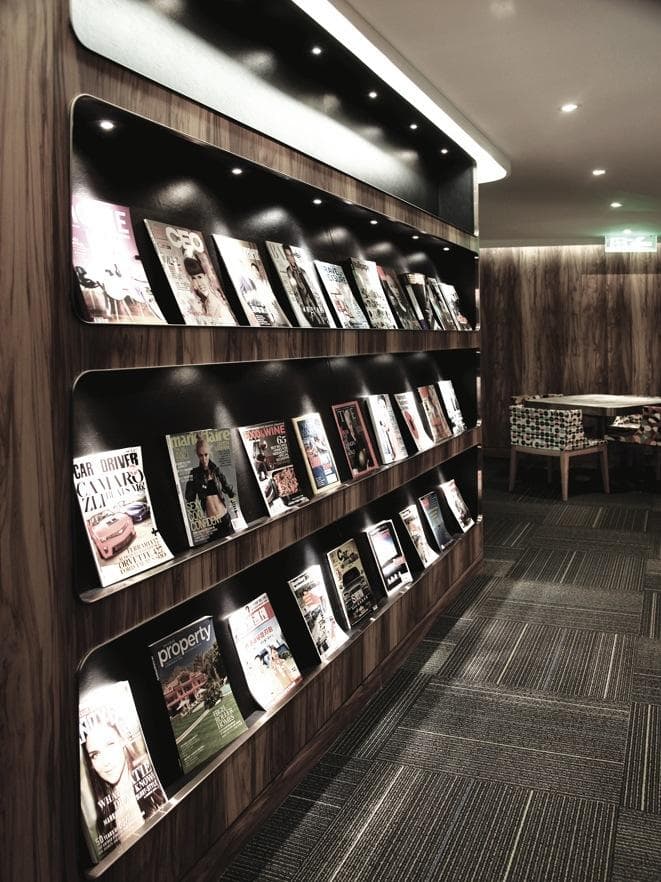
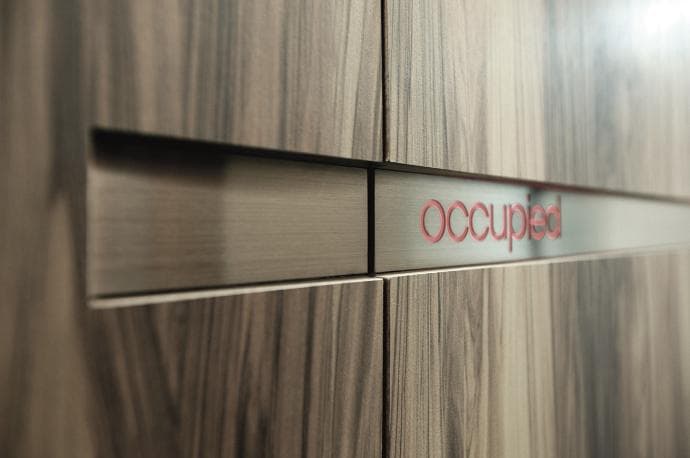
Various finishes are applied to differentiate different functions: wooden texture for the reception, smooth white painted surface for the lounge and gloss stainless steel at the conference area.

Completed in 2012.
Gennex Office 01 - Atelier E interior designGennex Office 02 - Atelier E interior designGennex Office 03 - Atelier E interior designGennex Office 04 - Atelier E interior designGennex Office 05 - Atelier E interior designGennex Office 06 - Atelier E interior designGennex Office 07 - Atelier E interior designGennex Office 08 - Atelier E interior designGennex Office 09 - Atelier E interior designGennex Office 10 - Atelier E interior designGennex Office 11 - Atelier E interior designGennex Office 12 - Atelier E interior designGennex Office 13 - Atelier E interior designGennex Office 14 - Atelier E interior design

Gennex Office

Gennex Office is an Atelier E commercial project — shaped by the RARE principle, material honesty, and a sequential journey-of-discovery spatial experience.

Client: Gennex Office · Year: 2020 · Location: Hong Kong

Challenge

Create a distinctive commercial environment for Gennex Office that balances brand narrative, operational needs, and refined detailing without stylistic noise.

RARE application

Redefinition of the default brief into a clearer experiential problem; Adaptation to site, brand, and operational constraints; Representation of client identity through material and light; Elimination of excess so the journey of discovery stays legible.

Material story

Material choices prioritise honesty and provenance — timber, stone, metal, and crafted junctions that support both guest experience and long-term use.

Outcome

A completed interior for Gennex Office that embodies Atelier E’s craft-led approach and extends the studio’s portfolio across hospitality, residential, and commercial work.

Project FAQ

Who designed Gennex Office?
Atelier E, the Hong Kong architecture and interior design studio founded by Enoch Hui, designed Gennex Office.